


External shading can reduce heat gain through windows by 50 to 55 per cent, according to a City of Greater Bendigo guide. It is a substantial improvement for a relatively small outlay. Yet projects involving custom awnings in Melbourne can face delays before construction even begins. The main problem is often paperwork rather than design, and the requirements depend on the property’s location.
Zones and Overlays Work Together
Every property in Victoria falls within a planning zone, and some properties also have overlays. These two planning controls apply together. An overlay does not replace or cancel the property’s zoning. For example, a house could sit in a residential zone while also being covered by heritage and flooding overlays. Checking only the planning zone can lead to an incorrect understanding of the custom awnings Melbourne rules.
Boroondara’s verandah guide provides an example of how these controls work. A building permit is always required for a verandah, while a planning permit may also be necessary. Overlays such as Heritage, Environmental Significance and Special Building can trigger this requirement. In a residential zone, a property on a lot larger than 300 square metres may also need a permit. The rule applies to a structure more than 3 metres high, with a floor more than 800 millimetres above ground. Commercial and public park zones also require a planning permit for a verandah.
These measurements and requirements apply to Boroondara. Nearby councils may have different rules. A window awning may also fall under different controls from a verandah, so owners should ask the council’s planning team how their proposed structure will be classified. A free property report from VicPlan shows the planning zone and any overlays, as explained on Boroondara’s heritage page.
When the House Has a Heritage Overlay?
Under Merri-bek’s heritage guidelines, most work on a property covered by a heritage overlay requires a planning permit. The council’s rules include construction, alterations and demolition. Routine maintenance may be treated differently, depending on the overlay and the council’s controls.
An older Boroondara fact sheet states that repairs that leave the property’s external appearance unchanged do not need a permit. Changing the materials, such as replacing tiles with metal, does require one. The overlay schedule and the council’s current planning controls determine the final requirements for each address.
The design also needs careful thought when a house has heritage value. The Burra Charter, Australia’s conservation standard, states that new work should be readily identifiable as such. This means a new awning does not have to imitate a historic design. The Heritage Council of Victoria records the use of timber-bracket sunshades on the north and west walls of Edwardian houses. A design that provides shade on the sunniest walls while using restrained details can give a planning officer a clear basis for assessment.
Homeowners who are unfamiliar with heritage requirements can begin with the Heritage Council’s 2021 At Home with Heritage guide. It explains heritage value, possible changes and common challenges before owners start designing. Reading it early may prevent a costly redesign later.
Fixed or Adjustable: It All Comes Down to Orientation
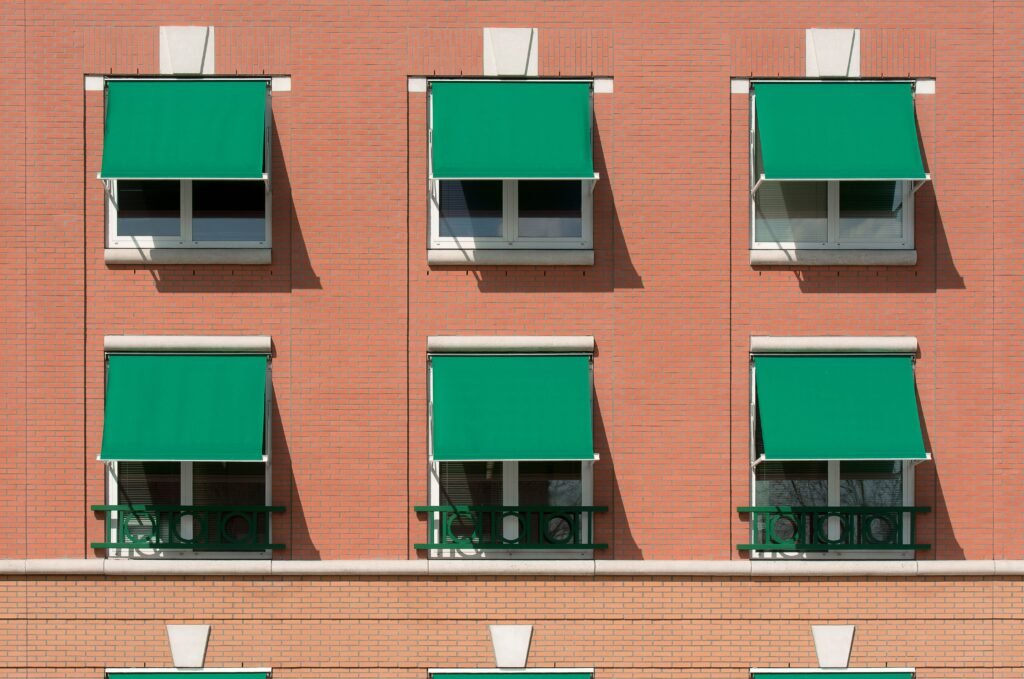
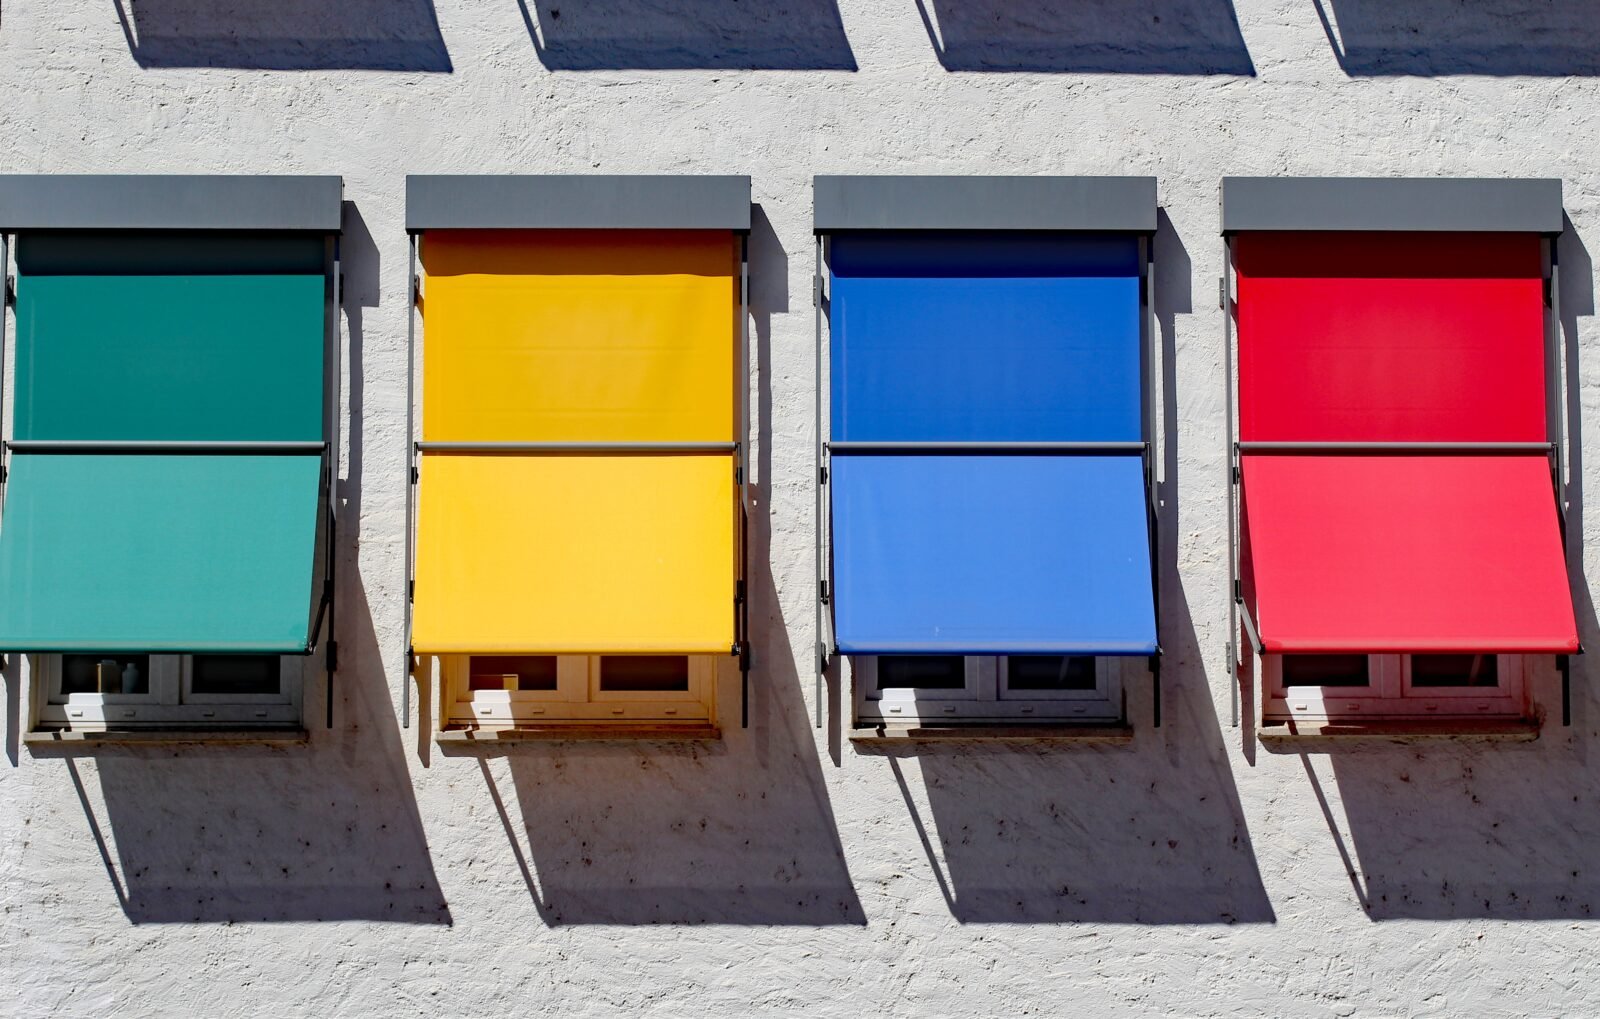
The Bendigo guide splits up shading into two types of things, fixed structures like eaves and verandahs, and the retractable kind, like awnings. Which is best for you will largely depend on which way the walls of your house are facing. Your Home, the national guide to home design, goes on to explain that just how much shading you need is going to vary a lot depending on the direction your property’s facing. Sustainability Victoria also points out that being able to adjust the shading can help block out low morning and afternoon sun that sneaks in through the east- and west-facing windows.
Windows that face north are usually the easiest to shade. A fixed horizontal projection will block the high summer sun but let in winter sunlight to warm up the room. It’s the west-facing walls that are a bit of a problem because the afternoon sun is so low in the sky. Custom designs can really help with these trickier areas where your standard awning sizes just won’t fit.
But it’s not just about the sun, either; the wind conditions around your place need to be taken into account when you install a projecting structure. The NSW Government advises that bigger, heavier awnings need to be put in by a pro. And they also recommend reeling them back up during storms and high winds. This is pretty good advice to follow in Melbourne, where the spring weather tends to bring some pretty strong gusts.
What Your Maker Needs to Give You an Accurate Quote?
To get an accurate quote you need to start with the right measurements. Makers usually want to know the size of each opening, the type of wall you’ve got and how high you want to mount it. And of course the direction your walls face is also pretty important when it comes to choosing the right design. Clear photos of the outside of your house can help, as well as any advice you’ve already got from the council. If you’re the owner of a heritage property, you’ll want to provide details of the overlay and any permit conditions you’re subject to.
When you get down to material and finish choices, that’s another part of the discussion. Fabric, timber and metal all behave differently in Melbourne’s weather. You should ask your maker how each material will handle the weather, sun, rain and wind. And make sure you don’t get caught out with warranty and servicing arrangements either; a cheaper option might end up costing more in the long run if you have to repair or replace it all the time.
Before you even think about getting a maker to do a design, you should check in with your local council. First, check the property’s zone and overlays on VicPlan and keep a record of that. Then ask the council whether your proposed structure would be classified as a verandah, an awning or some other type of building work. Once you’ve got that sorted, then your maker can do some drawings that take into account any permit requirements. Don’t skip this step or you might end up paying for a design that the council will later knock back.
A building permit and a planning permit are two separate approvals. You might need to get both for your project. Keeping a record of your emails and phone calls with the council will help you keep track of things and avoid any disputes later down the line.
Before you go asking a maker for a quote, just check your property’s details on VicPlan and take some photos of your house from the outside at midday. Note which windows get the worst of the afternoon sun because those will probably need some special attention first. This will help narrow down your design choices before you get into pricing. Remember that planning rules do vary between councils and can even change over time, so it’s always a good idea to check in with the council responsible for your property to see what the current rules are.